

Homeowner
See your home's current state in 3D, apply the changes you want yourself, and compare them. Leave questions and comments on 3D coordinates.
Home Digital Twin Platform · TetraRe · Product Introduction 2026
The home you film with a smartphone becomes a 3D digital twin. TetraRe takes your home as it is today (As-is), furniture and belongings still in place, reconstructs it in 3D, erases the things you plan to move out, brings back the walls and floors that were hidden behind them, and then simulates new materials, lighting and furniture on top. Consultation, quotes and purchasing connect through one and the same 3D space, not scattered photos and links.
 SCAN · one smartphone
Product overview
TetraRe is not a 3D viewer or an interior drawing tool. It is a spatial AI platform that films the real space people live in, separates structural elements from movable objects, and turns the result into working decision data for consultation, quoting, construction and purchasing.
Who uses it
See your home's current state in 3D, apply the changes you want yourself, and compare them. Leave questions and comments on 3D coordinates.
Understand the site before visiting, and propose construction plans, quotes and schedules on the same 3D space.
Place materials, furniture and lighting virtually in the real space, and carry it through to purchase.
Why now
When photos, floor plans and consultations live apart, it is hard to judge the demolition scope, the finished look and the cost against the same baseline. In Korea especially, apartments make up a large share of all housing, so floor plans repeat — yet data on what state that home is actually in exists nowhere.
In aging homes the floor plan has often been lost, or no longer matches the actual site. There may be BIM from the design stage, but nothing kept up to date.
54.9%Share of homes over 20 years old · Statistics Korea 2024It is hard to convey a mix of worn wallpaper, window frames, furniture and everyday belongings in a few photos. Every consultation repeats the same explanation and the same re-measurement.
64.4%Apartments as a share of all housing · Statistics Korea 2023In a home full of belongings, it is hard to picture “what it would look like emptied out and redone”. Furniture dropped onto an empty floor plan never quite becomes your home.
AS-ISYou cannot judge it without emptying it firstQuantities calculated without enough site information lead to design conflicts and extra costs. A gap opens between the images shown during consultation and the work actually built.
RE-WORKQuantity errors · extra visits · disputesThe 4R engine
The name TetraRe comes from four Rs. We rebuild the space you filmed exactly as it stands today (Reconstruct), delete the things inside it object by object (Remove), restore the walls, floors and ceilings that were hidden behind them (Recover), and lay new finishes and a new layout over the emptied room (Reconfigure). Only when all four run as one pipeline does the home you actually live in become a canvas you can design on.
From a video shot on your phone, we rebuild the structure — walls, floors, windows, the kitchen — together with the furniture, appliances and everyday objects sitting in it, as one 3D space that looks exactly like today. It runs on 3D Gaussian Splatting, so it stays smooth to walk through on consumer hardware.
Furniture, appliances and everyday objects inside the 3D space are identified individually and deleted. Structure that has to stay — walls, floors, ceilings, windows, built-in cabinetry — is left untouched, and only the places the objects occupied open up as empty gaps.
Walls, floors and ceilings that were behind the objects, and so were never filmed, are filled in from the surrounding structure and multi-view consistency. Coarse-to-fine reasoning and diffusion-prior restoration work together until the gaps close and an emptied interior remains.
The floor, walls and ceiling of the emptied space take new finishes, and furniture, appliances and accessories are placed to simulate the new interior. Because it happens on a BIM-lite spatial graph of walls, floors and openings, area and quantity estimates and side-by-side comparison come with it.
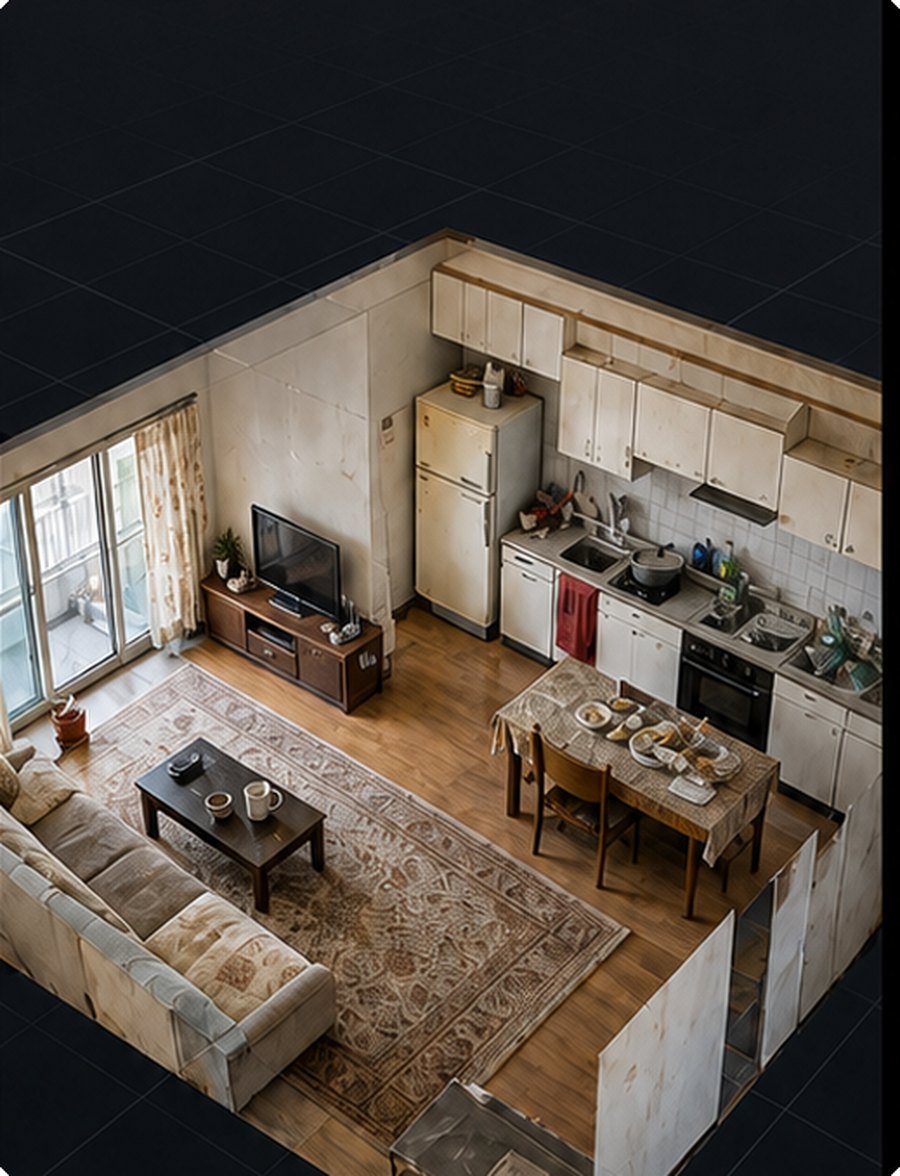
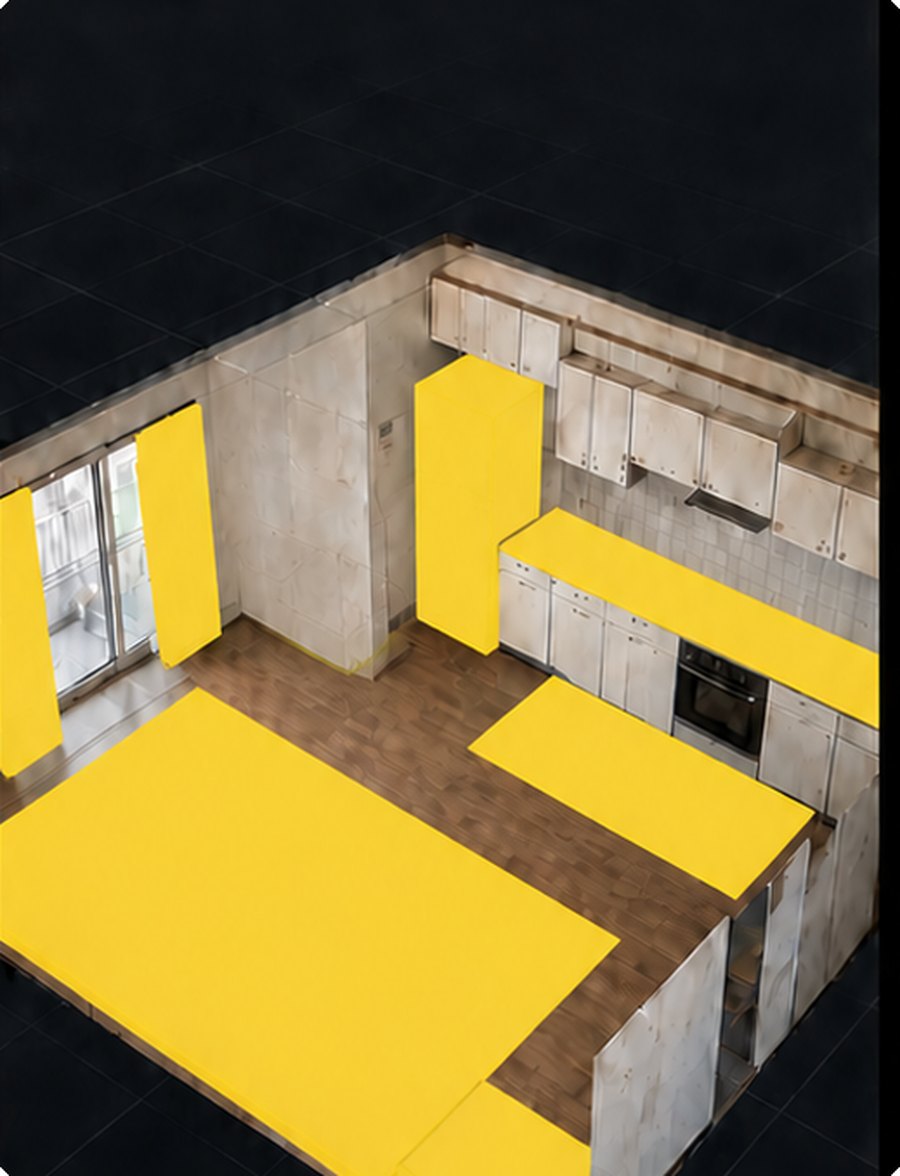
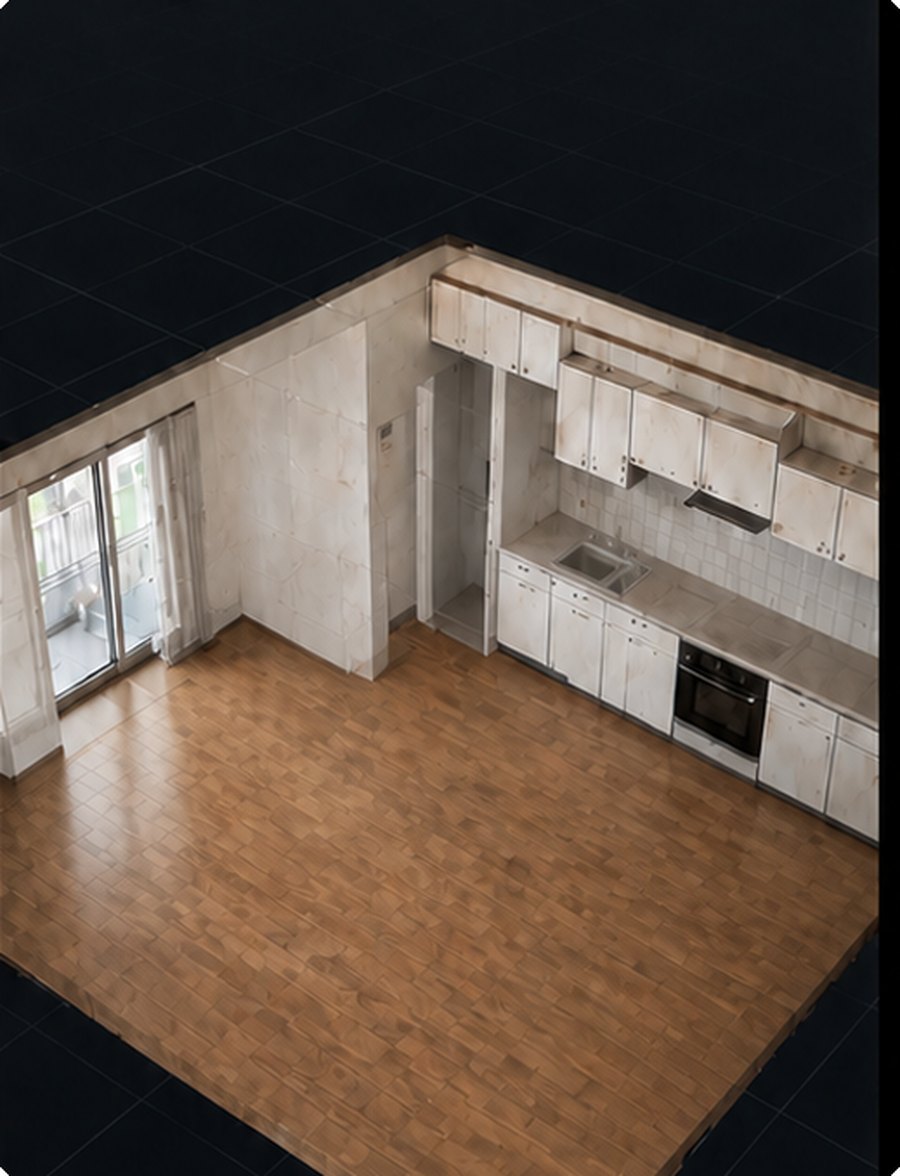
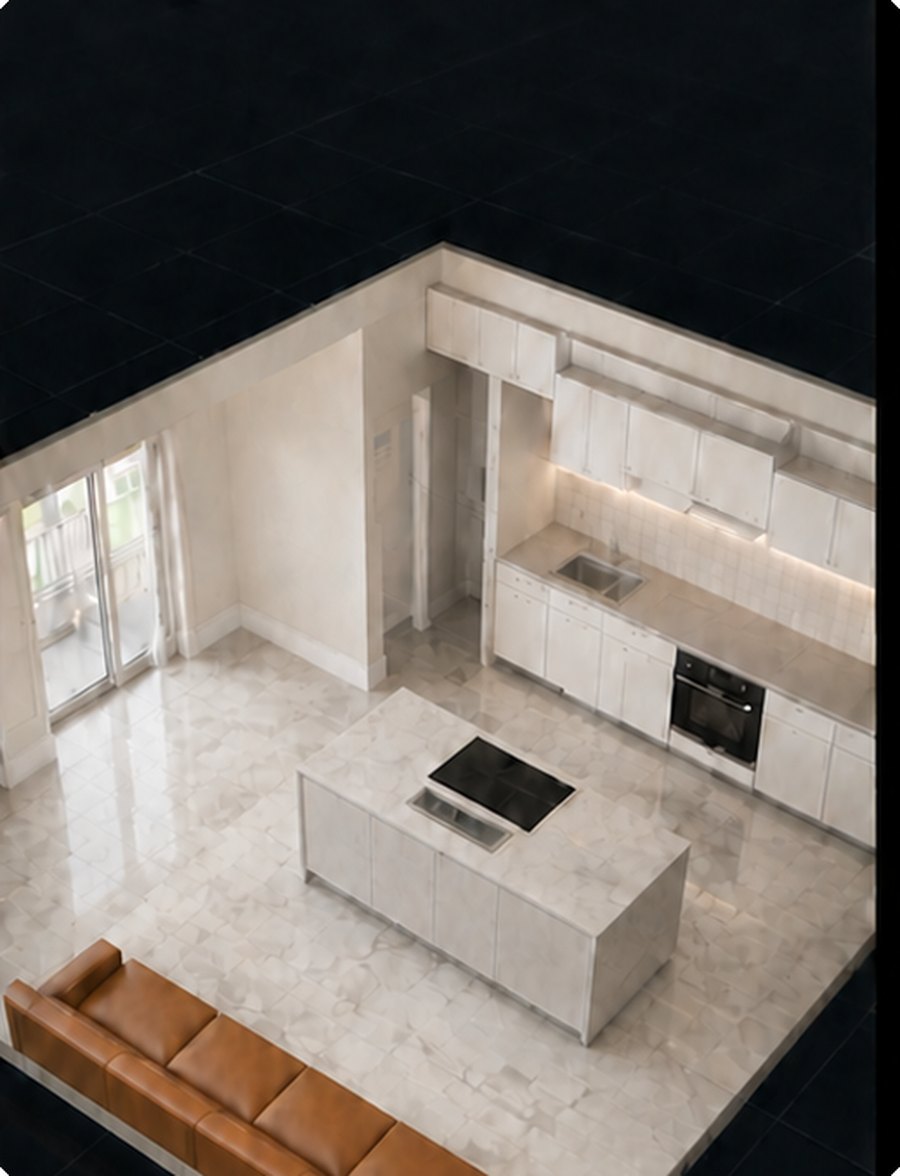
All four scenes come from the same 3D data. A restored result is a visualization that supports a decision, not a construction figure; actual work goes through on-site measurement and expert review.
End-to-end workflow · 7 steps
A 2–5 minute shoot along the path the app guides. Frame quality assessment and camera pose estimation run in real time.
→ video and photos, quality scoreSfM/SLAM, depth estimation, 3D Gaussian and mesh generation, and texturing produce a navigable 3D view.
→ As-is 3D modelClick the furniture and appliances to remove, or accept the automatic suggestions. A 3D segmentation mask is generated per object.
→ model with non-structural objects removedWalls, floors and ceilings behind the furniture are recovered from multi-view consistency, with geometry and material inferred.
→ editable empty spaceFloor-plan and room segmentation, semantic labeling and dimension correction identify the structural elements.
→ BIM-lite spatial graphMaterials, furniture, lighting and curtains are mapped onto structural elements, and options are compared with collision and circulation rules and version control.
→ comparable simulation optionsArea and quantity are estimated from the chosen option to request a quote and connect to partners and products.
→ proposals, quote requests, purchase leadsTechnology stack
In Korea's 3D interior market, patents cluster thickly around “2D drawing processing → 3D conversion” technologies. Rather than designing around those patents, TetraRe skips the drawing stage altogether. Because the 3D space is recovered straight from the footage, it works as it is even in aging homes with no drawings.
Real-time rasterization based on 3D Gaussian Splatting delivers 3D navigation at over 30FPS without an expensive workstation. Flicker when the viewpoint moves is suppressed, so nothing stutters mid-consultation.
Category-specific prompt strategies intelligently identify and separate structures such as walls and floors from non-structural objects such as furniture and appliances. Mask consistency is maintained in 3D.
The empty regions left after removal are filled by coarse-to-fine reasoning, and diffusion-pretrained recovery generates plausible content even for unobserved areas. Hidden surfaces can be recovered from a small amount of captured data.
The recovered model is converted into an editable spatial graph centered on walls, ceilings, floors, doors and openings. Beyond visualization, it becomes engineering data that supports material changes and quantity take-off.
PoC results · validation-stage outcomes
| Item | Current result | Meaning | Status |
|---|---|---|---|
| Object detection accuracy | mIoU 0.89 ~ 0.98 | Accuracy of structure / non-structure separation based on SAMNet++ | PoC measured |
| Time vs. manual measurement | 95% or more reduction | Time to obtain spatial data compared with manual measurement and recording | PoC measured |
| Dimensional precision | Centimeter (cm) level | Usable for consultation and preliminary quotes (on-site measurement still accompanies final construction decisions) | PoC measured |
| Capture dataset | 20–30 aging apartments in the Seoul metropolitan area | Training data tuned to Korean housing layouts | Under development |
| Pilot partners | Around 10 remodeling businesses | Confirming paid conversion potential as a B2B consultation tool | In progress |
| Re-capture rate target | 15% or less | Capture guidance optimized by real-time AI quality assessment | Validation target |
| Quote error target | Within 5% of the actual construction | Confidence range for simulation-based quantity take-off | Validation target |
Figures marked “Validation target” are values to be confirmed in the 12-week validation sprint, not guaranteed performance.
What users can decide
Change it, compare it and decide on the work within the same 3D space. Every step on the screen starts from the home the user filmed themselves.


Before / After simulation
Replacing window frames, changing flooring, wallpaper and lighting. See how each change looks from inside the room, how it looks from the balcony side, viewpoint by viewpoint, side by side. Save a combination you like as a replacement option and bring it straight into the consultation.
Amounts shown on the app screens are examples; actual costs vary with area, materials, site conditions and the contractor's quote.
The platform
Products, quotes and comments meet on the coordinates of one shared 3D space, not in images or links. Each space's 3D asset is a project-level digital asset that accumulates its current state, removed objects, chosen materials, comments and quote data.

The homeowner leaves questions on 3D coordinates, the contractor posts proposals and quotes on top of them, and the seller places products virtually. Every conversation happens with “which wall” and “which countertop” already clear.
Register the space, leave comments and questions in the 3D space, and compare proposals. Draw ideas from before-and-after cases in homes of the same size or similar spaces.
Review the space, then present a 3D construction proposal with quote and schedule. Share the scope and options before the site visit.
Recommend products, place them in 3D, and carry it through to purchase. Buyers see size and color in the context of the real space.
One app, four views · every tab shares the same home digital twin data


Why TetraRe
When photos, drawings, consultations, products and quotes scatter, information gets rebuilt at every step. TetraRe starts from a scan of the real home, runs through the 4R stages to proposal comparison and execution, and keeps one 3D space as the reference for every decision.
It starts from the current state of a home people live in, not a template or an empty floor plan. No drawings required.
Removal, recovery, construction and purchase continue on the same data. Nothing has to be rebuilt at each stage.
A 3D proposal does not end as a good-looking image; it carries into quote, construction and purchase decisions.
| Compared with | Strength | Limitation | Where TetraRe sits |
|---|---|---|---|
| General 3D capture and tours | Visualizing a space and exploring it remotely | Furniture and belongings stay in place, so it never becomes an empty space to design in | Object removal that preserves structure, plus a remodeling workflow |
| 2D interior apps | Quick, easy style exploration | Weak connection to the real home's structure and dimensions | Personalized proposals grounded in the As-is space |
| Site visits and manual CAD | Reliable measurement and expertise | Costly and slow, with high friction at the first consultation | Digital pre-survey before the consultation, complemented by on-site measurement |
| BIM authoring tools | Precise design and construction information | Built for specialists, and hard to build data for existing homes | BIM-lite automation, with export to professional tools when needed |
Data, privacy, trust
Indoor footage captures faces, family photos, address clues, daily routines and valuables. Trust in TetraRe comes from 3D quality and, just as much, from whether users can clearly control who sees what.
We flag sensitive areas before upload and keep everything private by default. Purpose, retention period and third-party provision are consented to separately.
Share only with the people who need it, only for as long as it is needed. Link passwords and expiry, watermarks and download limits are provided.
Areas the AI generated or estimated are marked as such. Quotes and final construction decisions are kept separate, going through on-site measurement and expert review.
The handling of video and images under the Personal Information Protection Act, third-party provision and retention policies go through expert review at the service design stage.
Release roadmap
“Fully automatic, perfect BIM” is not our first promise. Each release has quality gates it must pass, and we move to the next stage on the basis of whether it is used in real work: consultation and quoting.
12-week validation sprint · the 12 weeks after the meetup
| Week | work | Outputs |
|---|---|---|
| 1 – 2 | Interview design, recruiting target businesses, consent and security protocols | ICP definition, core Jobs-to-be-Done, draft pilot agreement |
| 3 – 6 | Filming 20–30 real homes and processing them semi-automatically with TetraRe | Quality error taxonomy, processing cost, user feedback |
| 7 – 9 | Using the results in real consultations with businesses | Before-and-after data on consultation time, extra visits and quote conversion |
| 10 – 12 | Price testing and follow-on contract negotiation | Paid conversions and LOIs, priorities for the next release |
Let's talk
We are discussing pilot partners (remodeling and interior businesses), material and furniture brands, and partnerships with moving and property management services. This page is based on GIPTER's TetraRe product introduction materials and draft business plan; the performance figures and the amounts shown on screens are values under validation or examples. Actual construction and quotes go through on-site measurement and expert review.
We use Google Analytics cookies to understand how our website is used. With your consent, they help us see which pages are read, as anonymous statistics. They are not used for advertising. Privacy Policy